Professional Custom Home Servicesin Vista, CA
A Home Designed for the Way You Actually Live
Building a custom home means creating a house around your needs, your land, and your vision instead of choosing a fixed floor plan. Dreamcraft Construction Inc. helps homeowners turn those decisions into a well-built home, with attention to planning, materials, and the details that matter long after move-in day.
We serve Vista and surrounding North County San Diego communities, including Oceanside, Carlsbad, Encinitas, and Escondido. Whether you’re starting with vacant land or already have architectural plans, let’s talk about what you want to build and what it will take to get there.
Create a Custom Home That Fits Your Lifestyle
What is included in custom home construction? A custom build typically covers site preparation, foundations, framing, roofing, exterior finishes, mechanical systems, and interior construction. It also involves coordinating approved plans, materials, trade work, and required inspections. The exact scope depends on your contract and how far your design has progressed.
For homeowners, the biggest advantage is choice. You can place bedrooms where privacy matters, give the kitchen room to become a family gathering spot, or plan a covered outdoor area from the beginning. Instead of making compromises around an existing layout, you can think through how each room will be used now and in the future.
We focus on practical choices as much as appearance. Easy movement between rooms, storage where it’s needed, comfortable natural light, and durable finishes often make the biggest difference in daily life.
Explore Home Styles and Floor Plans That Feel Right
Southern California offers plenty of inspiration for new homes. The right style depends on your taste, property, and how you want to live.
Modern and contemporary homes often feature open kitchens, simple rooflines, generous windows, and indoor-outdoor connections. Spanish and Mediterranean-inspired homes favor stucco, warm colors, courtyards, and character-rich details. Single-story ranch homes can offer an easy flow between living areas and bedrooms, while two-story homes may provide more living space without using as much of the lot.
Room planning matters just as much as exterior style. Families may want three or four bedrooms, a separate office, a walk-in pantry, and a laundry room near the bedrooms. Others prioritize a ground-floor primary suite, accessible entries, or a quiet guest room. There’s no perfect plan for everyone; the best one makes everyday routines easier and suits the site.
Build for Coastal Breezes and Inland Heat
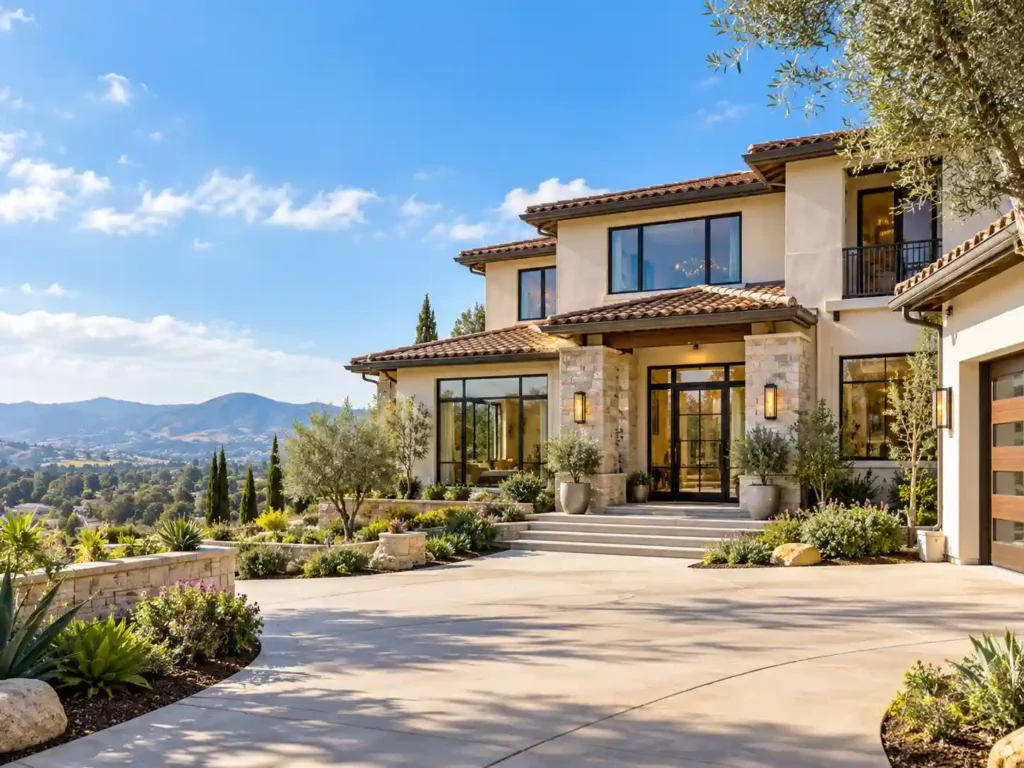
A custom home should work with its setting, not against it. Near Oceanside, Carlsbad, and Encinitas, marine air and salt exposure can affect choices for windows, hardware, and exterior materials. In warmer inland areas such as Vista and Escondido, afternoon sun makes shade, insulation, glazing, and ventilation especially important.
Thoughtful orientation can help bring daylight into living spaces without making rooms uncomfortable. Covered patios, well-placed doors, and outdoor gathering areas also suit the region’s relaxed indoor-outdoor lifestyle. Site drainage and, where applicable, wildfire-related requirements need attention early rather than after a design is finished.
Follow a Clear Custom Home Building Process
What happens after you contact a custom home builder? The first step is understanding your property, budget, and goals. From there, the project moves through planning and approvals, construction, inspections, and a final walkthrough. Each stage builds on decisions made before it.
Step 1 — Share Your Ideas
We go beyond expectations to give you peace of mind. Every project is executed with meticulous attention to detail, and we do not consider our work complete until you are delighted with the results.
Step 2 — Review the Property
Then, the lot's access, slope, soil information, drainage, utilities, and building restrictions need to be considered. A seemingly simple site may require grading or specialized foundation work, so early review helps reduce surprises.
Step 3 — Coordinate Plans and Selections
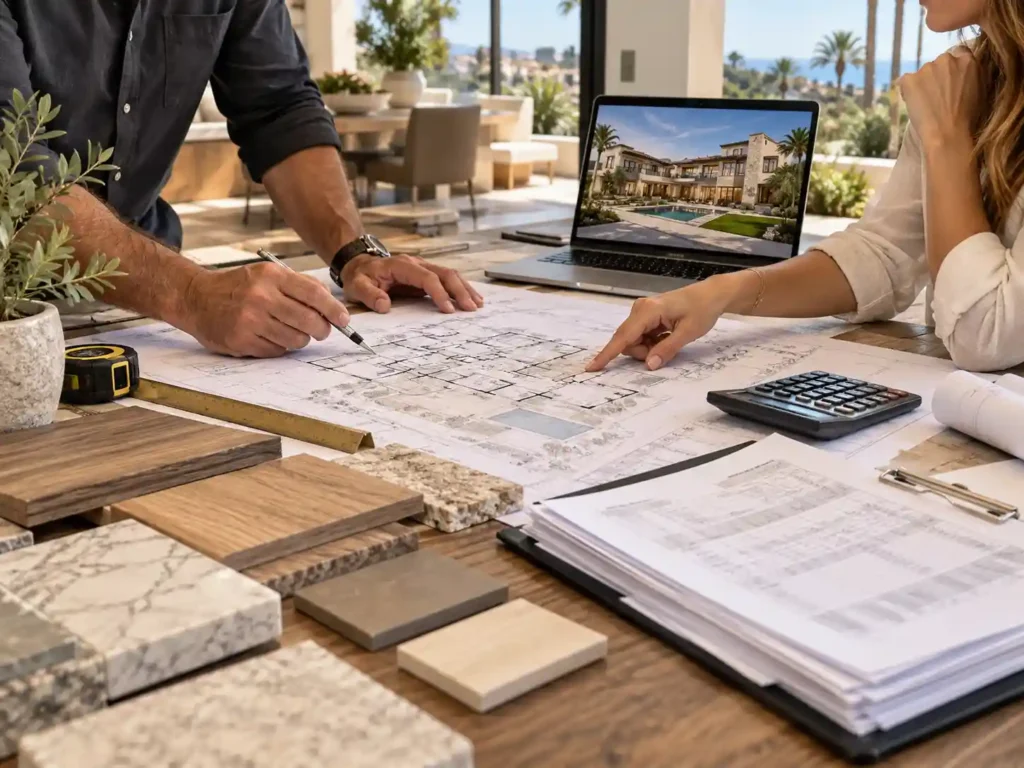
Architectural and engineering professionals prepare the drawings and technical details needed for the project. Materials, finishes, and major design choices should be reviewed before construction so expectations and costs are clearer.
Step 4 — Obtain Approvals and Build
Required permits must be issued before applicable work begins. Construction generally moves from site preparation and foundations to framing, roofing, systems, and finishes, with inspections at required stages.
Step 5 — Review the Finished Home
Finally, completed work is checked, remaining items are discussed, and the project moves through its final approvals and walkthrough. Clear communication throughout helps homeowners understand what has been completed and what comes next.
Understand Custom Home Costs Before You Build
How much does a custom home cost in San Diego County? Regional builder estimates often start around $400–$600 or more per square foot for construction, depending on design and finish level. That is a broad planning reference, not a Dreamcraft quote, and land, design, permits, utilities, and difficult site work may add significantly to the total.
For example, at that illustrative construction range, a 2,500-square-foot home could mean roughly $1 million–$1.5 million or more in building costs, before excluded expenses. A straightforward plan on a level lot and a detailed hillside home with large glass walls will not have the same budget.
The best way to control costs is to settle priorities early. Decide which features matter most, compare materials with long-term maintenance in mind, and leave room for unexpected site conditions. Ask for a written scope that explains what’s included, what’s excluded, and how changes will be handled.
Avoid Common Setbacks Before Construction Starts
What should you check before building on a lot? Start with zoning, setbacks, easements, legal access, utility connections, grading, and drainage. Soil conditions and the buildable area can change what size or style of home is practical. If you haven’t purchased land yet, checking feasibility before closing can prevent an expensive mistake.
Do you need a permit for a new custom home? Yes. New homes require building permits and plan review by the relevant local authority. Depending on the site, grading, engineering, energy documentation, and other approvals may also be necessary. Working from approved plans and arranging inspections at the right stages are essential parts of the job.
For example, a homeowner may love a hillside view but discover that access and grading increase the cost. The solution is to assess the land before committing to a complicated design. Another common concern is a bright west-facing living room that becomes too hot in summer. Early planning for shade and efficient windows can make that room more comfortable.
A second common problem is making major layout or finish changes once work is underway. Taking time to review room sizes, storage, lighting, and material selections early can reduce delays and change costs later.
Get Answers to Custom Home Building Questions
How long does it take to build a custom home?
The schedule depends on design complexity, approvals, site preparation, weather, and material availability. Ask for a project-specific timeline with separate planning, permitting, and construction stages rather than relying on a fixed promise.
Can I build a home on a sloped lot?
Often, yes. A sloped site may need additional soil studies, engineered foundations, retaining structures, and drainage planning. Feasibility should be confirmed before the floor plan is finalized.
Can I choose my own design and finishes?
Yes. Custom construction allows substantial flexibility in layout, architecture, cabinets, flooring, fixtures, and other finishes, subject to budget, engineering, codes, and approvals.
Start Building a Home That Feels Like Yours
Dreamcraft Construction Inc. brings a practical, craftsmanship-focused approach to custom home construction. We work with homeowners across North County San Diego, where every lot and every family’s needs are different.
If you’re thinking about building, you don’t need every answer today. Bring your ideas, questions, and property details, and let’s discuss a sensible next step.
Call (760) 580-0865 | Dreamcraft Construction Inc.